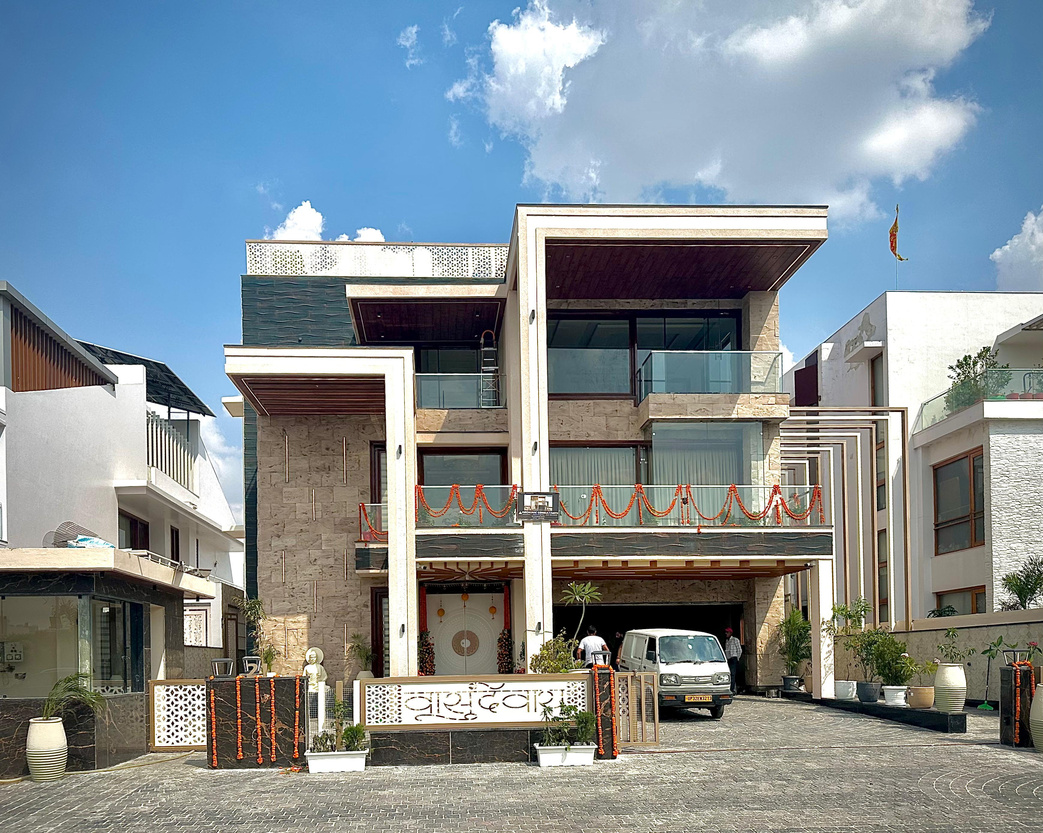
Lokesh Tayal Villa
A villa with a strong relationship between indoor and outdoor space.
View project →A selection of architectural and interior work from the Archonic Consultants portfolio.
A villa with a strong relationship between indoor and outdoor space.
View project →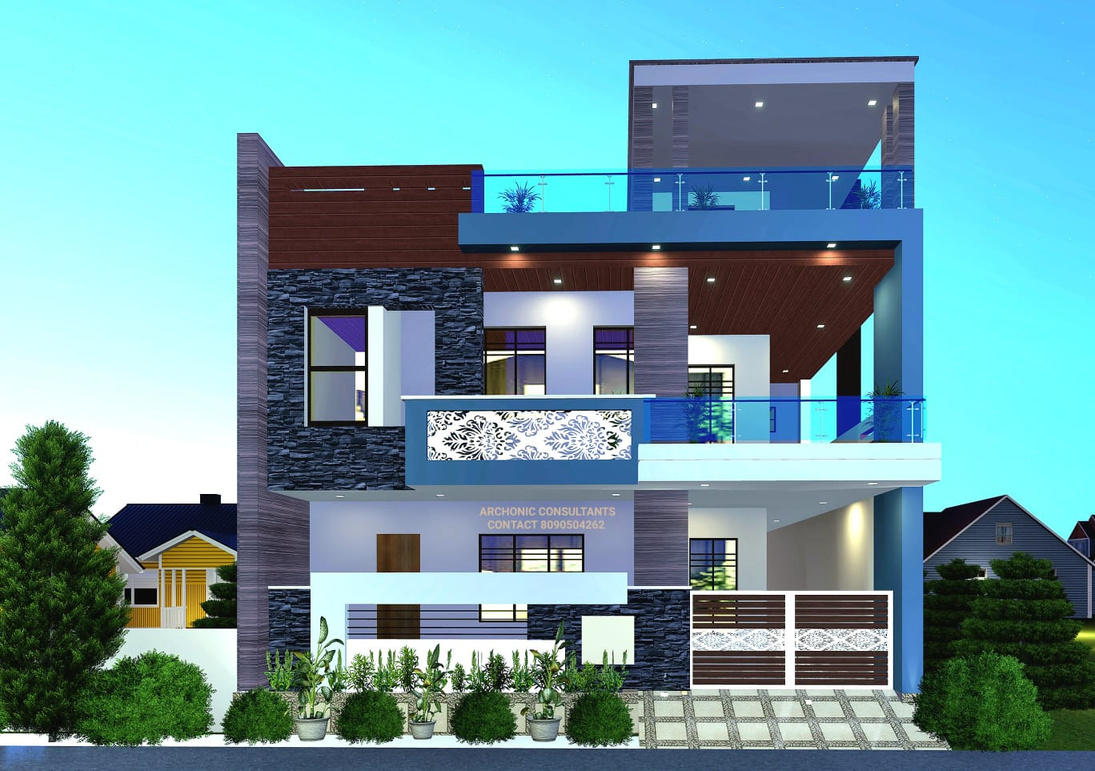
Residential architectural project.
View project →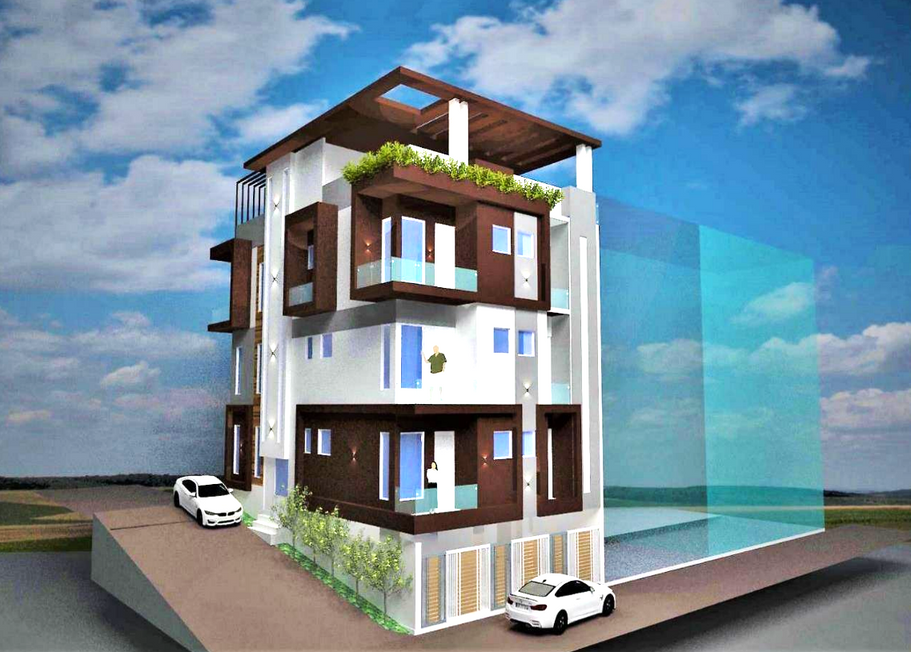
A three-storey residential project designed as a 3 BHK residence.
View project →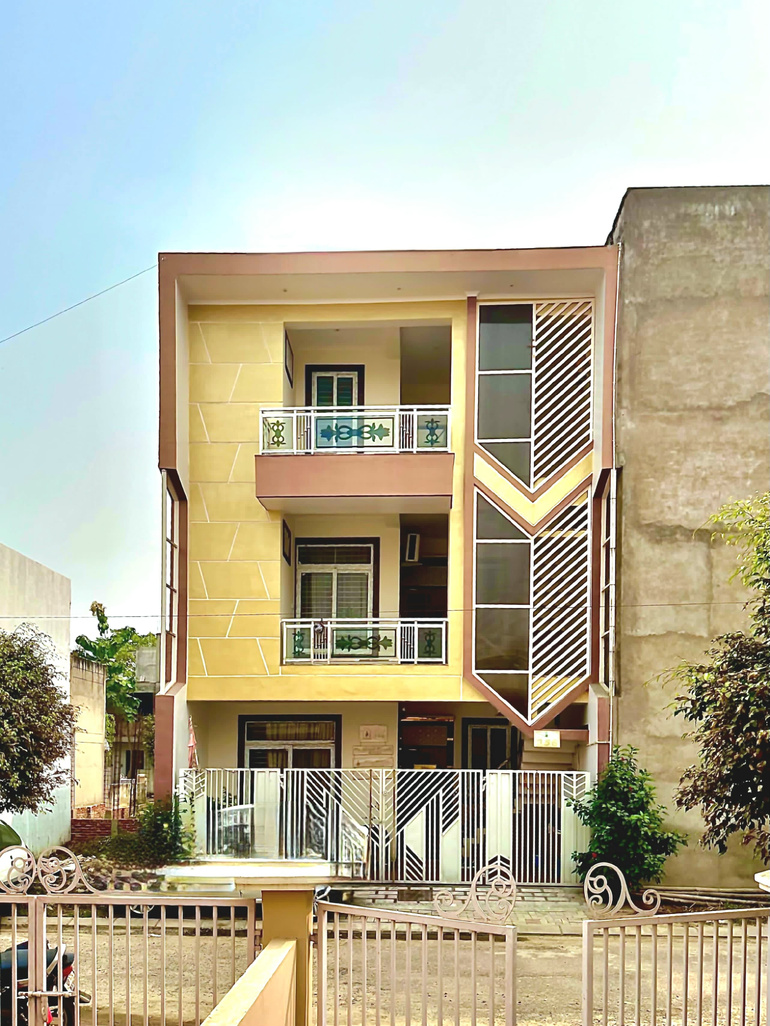
Residential architectural project.
View project →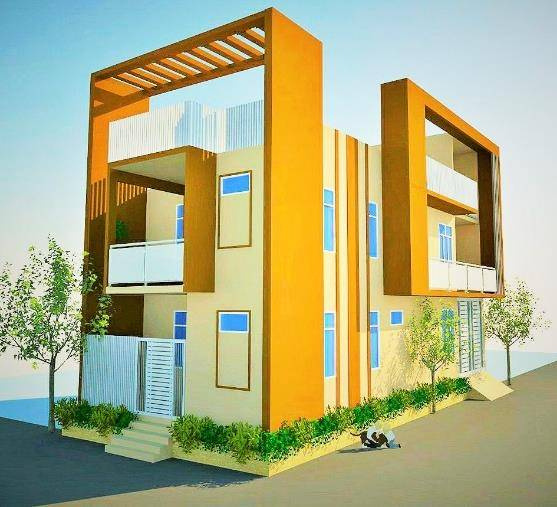
A two-storey residential project with two entrances and a 2 BHK layout.
View project →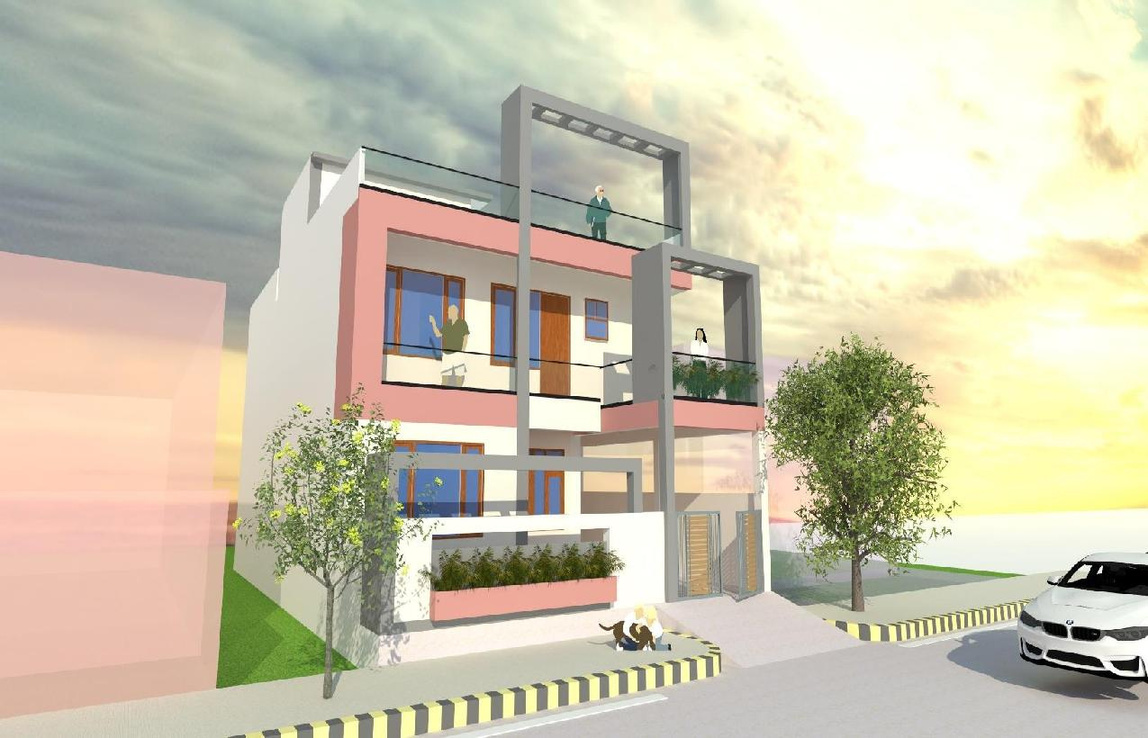
Residential architectural project.
View project →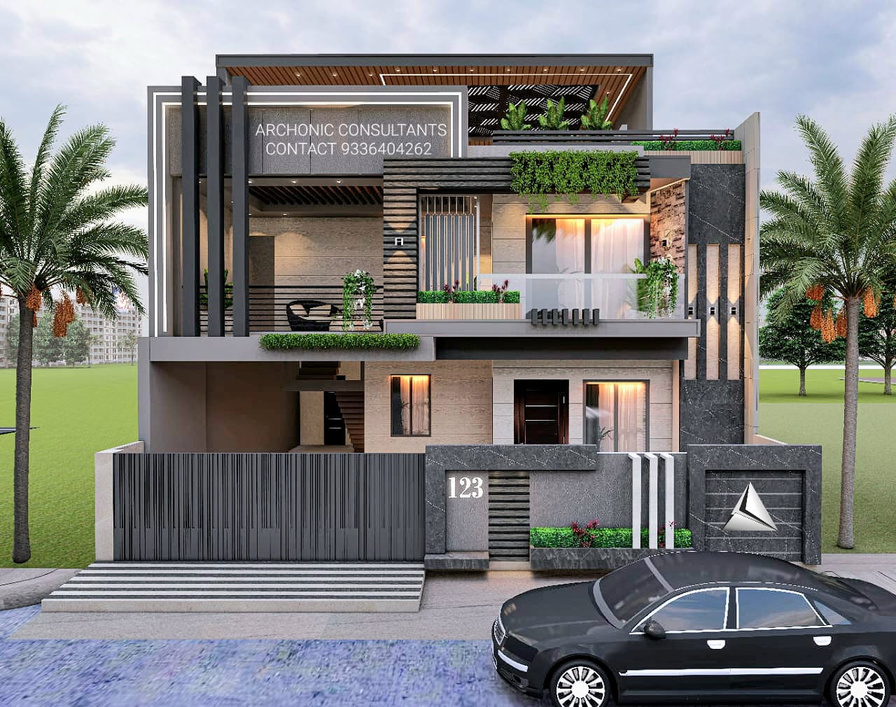
Residential architectural project.
View project →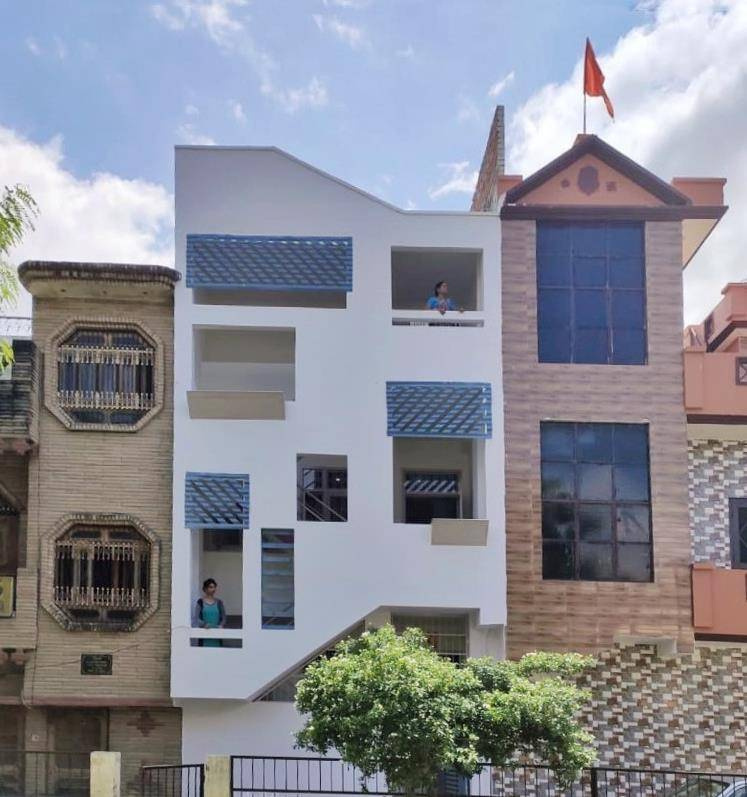
A two-storey residential project.
View project →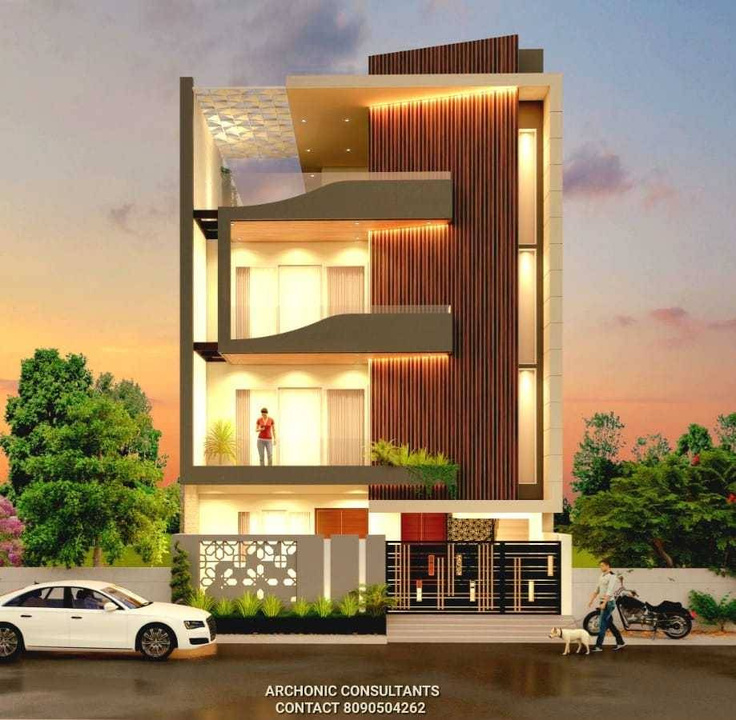
Architectural project.
View project →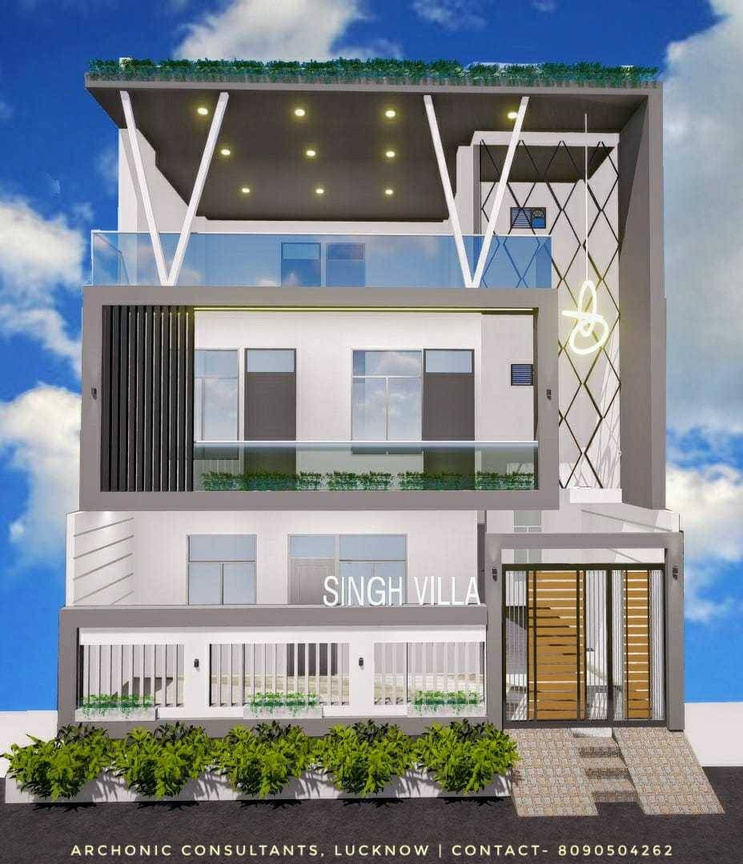
Residential architectural project.
View project →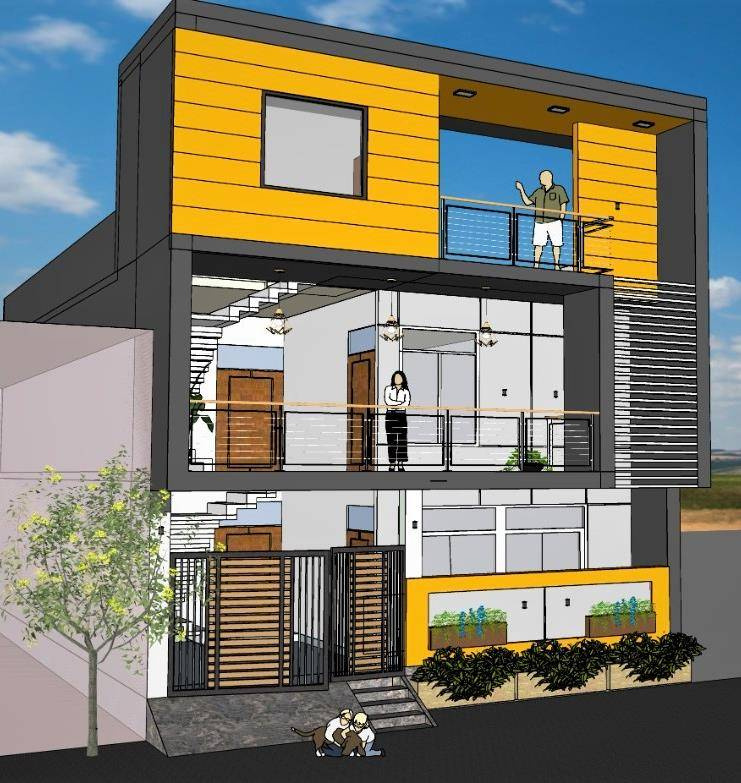
Residential architectural project.
View project →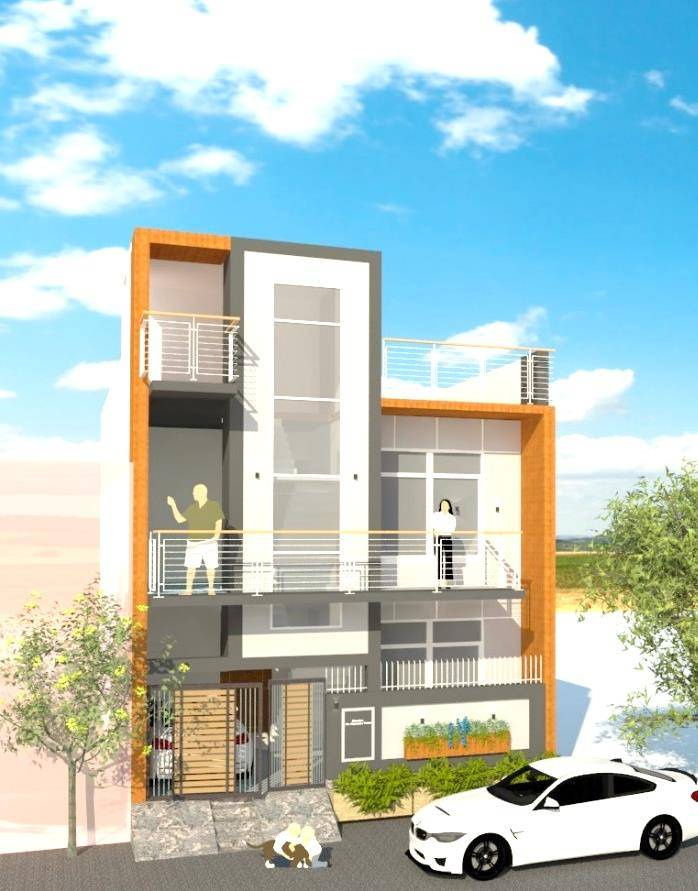
Residential architectural project.
View project →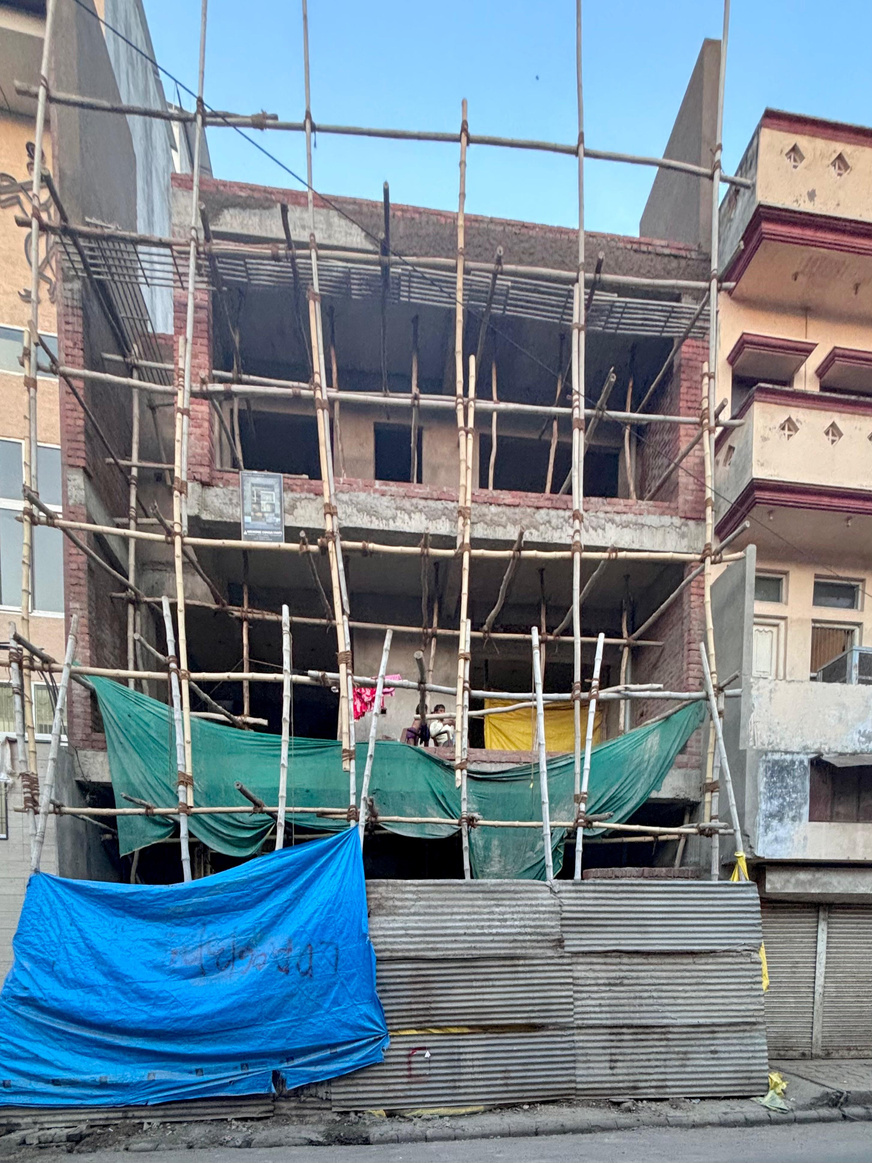
A three-storey residential project designed for the owners of Shiv Misthan.
View project →
Architectural project.
View project →
A three-storey commercial project.
View project →Interior project showcasing simplicity and creativity.
View project →Living area interior design.
View project →Courtyard interior design.
View project →Dining interior design.
View project →